

BEDS3
BATHS1 full 1 partial
SQUARE FEET1,188
MLS#PABU2134128
STATUSACTIVE
PROPERTY TYPEResidential - Single Family
SCHOOLPALISADES
Property Description
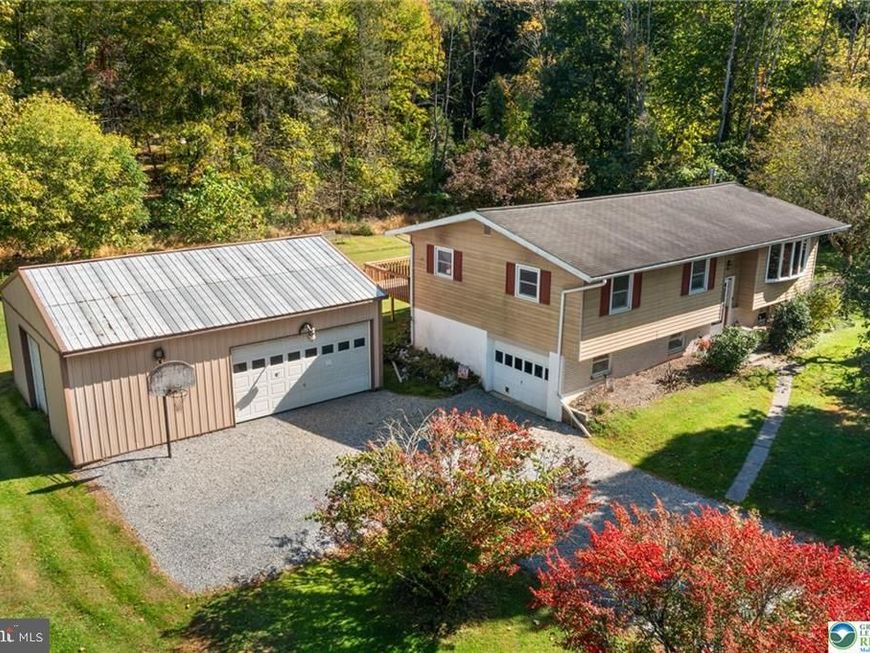
Enjoy a peaceful Bucks County setting at 3073 Cooks Creek Road! Situated on 0.88 acre in Springfield Township and the Palisades School District, this 3-bedroom, 1.5-bath bi-level offers hardwood floors, newer windows, inviting outdoor space, and abundant room for vehicles, hobbies, and storage. A large bay window fills the living room with natural light, while the adjoining dining area opens through French doors to an expansive rear deck overlooking the backyard. The kitchen features newer stainless steel appliances and recessed lighting. All three bedrooms feature hardwood floors, and the largest offers direct access to the deck and adjoining full bath. A ductless mini-split provides additional heating and cooling. The unfinished lower level includes a wood stove and convenient half bath and awaits your customization, with space for a future family room, home office, bedroom, fitness area, or additional storage. A built-in garage and separate oversized pole building provide ample room for vehicles, a workshop, equipment, or recreational gear. Outside, mature trees frame a generous lawn with room to garden, gather, or simply relax. With its scenic setting and opportunity to add your own finishing touches, this property is ready for its next chapter! *BUY WITH CONFIDENCE—PRE-LISTING HOME INSPECTION AVAILABLE * 3D MATTERPORT PLUS INTERACTIVE FLOOR PLAN AVAILABLE, TOO*
Property Features
Property Type: Residential - Single Family
Basement: Yes
Basement: Walkout Level
Cooling: Ductless/Mini-Split
Fuel Type: Electric, Wood
Garage: 3
Heating: Baseboard - Electric, Forced Air, Other, Wood Burn St
Home Style: Bi-level
Lot Size: 0.88 Acres
Roof Type: Asphalt
Stories: 1.0
Taxes: $4,632
Year Built: 1973
Feature Descriptions
Accessibility: 2+ Access Exits
Additional Structures: Above Grade, Below Grade
Appliances: Dishwasher, Microwave, Oven/Range - Electric, Refrigerator, Washer, Dryer
Electric: Circuit Breakers
Exterior: Aluminum Siding, Brick
Flooring: Hardwood, Vinyl
Lot Dimensions: 0.88 Acre(S)
Municipality: SPRINGFIELD TWP
Parking Features: Gravel Driveway
Parking Notes: 6 Total Parking Spaces
Rooms: Living Room, Dining Room, Bedroom 2,Bedroom 3,Kitchen, Foyer, Bedroom 1,Full Bath, Half Bath
Sewer: On Site Septic
SQFT Above Finished: 1188
SQFT Total Finished: 1188
Structure Type: Detached
Total Garage/Parking Spaces: 6
Water: Well
Room Sizes
Foyer: 7 x 4 Level - Main
Bedroom 1: 10 x 10 Level - Main
Bedroom 2: 10 x 14 Level - Main
Bedroom 3: 13 x 12 Level - Main
Full Bath: 9 x 12 Level - Main
Kitchen: 10 x 12 Level - Main
Dining Room: 11 x 12 Level - Main
Living Room: 13 x 14 Level - Main
Half Bath: 6 x 5 Level - Lower 1
Local Schools
High School: PALISADES
Middle School: PALISADES
Elementary School: SPRINGFIELD
School District: PALISADES
Listed By / Shown By
Listed By
Agency Name: RE/MAX Real Estate-Allentown
Agency Phone: 6107709000
Shown By
Agent Name: Bernie Harvey
Agent Phone: Cell: (443) 764-9399
Agency Title: Berkshire Hathaway HomeServices Homesale Realty

 First American
Estimate Your Payment
Estimated Payment
$ 1,392.64 per month $890.00 Principal & Interest $386.00 Property Tax $116.64 Homeowner's Insurance



 Corporate Office - 215 S Centerville Rd. Lancaster, PA 17603

3073 Cooks Creek Road | MLS# PABU2134128
This single family home located at 3073 Cooks Creek Road , Riegelsville, PA 18077 is currently listed for sale with an asking price of $399,900. This property was built in 1973 and has 3 bedrooms and 1 full and 1 partial baths with 1188 sq. ft. Cooks Creek Road is located within the PALISADES school district. Search Riegelsville real estate on bernieharvey.homesale.com today.